How Much Space Does a Brewhouse Need?
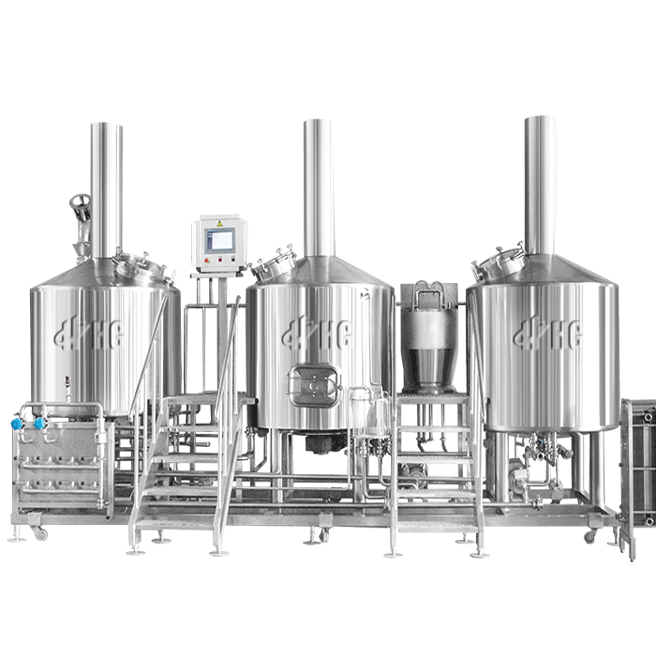
A brewhouse usually needs about 300–600 sq. ft. for a 5 BBL system, 500–1,000 sq. ft. for a 10 BBL system, and 900–1,800 sq. ft. for a 20–30 BBL system once operator access, piping, pumps, controls, and cleaning space are included. A 10 BBL batch equals 310 U.S. gallons because the U.S. TTB defines 1 beer barrel as 31 gallons. The full brewery normally needs 2–4 times the brewhouse footprint after fermenters, cold storage, grain handling, utilities, packaging, and circulation are added. Leaving roughly 15–25% of planned production space available for later tanks can prevent expensive layout changes.
The vessel footprint is only the first measurement. A 10 BBL two-vessel brewhouse may physically occupy roughly 150–250 sq. ft., but the usable production zone grows when an operator needs to reach manways, valves, pumps, sample ports, heat exchangers, hose connections, and control panels. A planning clearance of about 30–36 inches around frequently serviced equipment is common, although the final distance must follow the equipment drawings and local code.
That clearance changes the space calculation quickly. A vessel 6 ft. in diameter occupies only about 28 sq. ft. as a circle, yet a 3 ft. working zone around it can increase its planning envelope to roughly 113 sq. ft. Four vessels laid out separately can therefore consume several hundred square feet before platforms or piping are counted. Reserving even 20% too little space can force hoses and operators into the same narrow circulation routes.
Capacity also changes how the floor is used. TTB measures one U.S. beer barrel at 31 gallons, so 5 BBL equals 155 gallons, 10 BBL equals 310 gallons, 20 BBL equals 620 gallons, and 30 BBL equals 930 gallons. At approximately 8.34 lb. per gallon for water, 310 gallons alone weighs about 2,585 lb.; 620 gallons approaches 5,171 lb. before the stainless vessel, fittings, grain, or platform is included.
| Nominal system | Liquid volume per batch | Practical brewhouse working area* | Typical full production area* |
|---|---|---|---|
| 3 BBL | 93 gal | 180–350 sq. ft. | 800–1,500 sq. ft. |
| 5 BBL | 155 gal | 300–600 sq. ft. | 1,000–2,000 sq. ft. |
| 10 BBL | 310 gal | 500–1,000 sq. ft. | 1,800–3,500 sq. ft. |
| 20 BBL | 620 gal | 750–1,400 sq. ft. | 3,000–6,000 sq. ft. |
| 30 BBL | 930 gal | 900–1,800 sq. ft. | 4,000–8,000+ sq. ft. |
*Planning ranges, not code requirements. The actual area varies with vessel count, cellar capacity, packaging method, utility location, and building shape.
A compact Beer brewery system can reduce the brewhouse footprint, especially when the mash and lauter functions share one vessel and the kettle and whirlpool share another. A four-vessel setup takes more floor area but allows overlapping processes. At 2–4 batches per brewing day, that production difference can justify more vessel area because throughput, rather than minimum floor size, becomes the limiting consideration.
A floor plan should be drawn from the outside edge of the service clearance, not from the stainless-steel shell. A pump that fits 6 inches from a wall may still need 24–36 inches for removal, seal replacement, or motor service.
Fermentation usually takes more space than the brewhouse once production grows. A 10 BBL brewhouse running four batches per week produces 40 BBL weekly. If an ale occupies a fermenter for about 14 days, more than 80 BBL of fermentation capacity may be in use before scheduling margin is added. Six 15 BBL fermenters provide 90 BBL, while five 20 BBL tanks provide 100 BBL; the second layout uses fewer vessels but each tank has a larger diameter and taller service envelope.
Tank geometry also makes ceiling height part of the floor-space discussion. Many small brewery buildings offer 12–14 ft. clear height, while larger unitanks may work better with 16–20 ft. or more. A tank cannot be evaluated only by its installed height because it may arrive horizontally and need extra room while being raised upright. A 14 ft. vessel may require substantially more than 14 ft. during rigging, depending on its diameter and lifting method.
Production equipment also competes with overhead services. Glycol lines, steam piping, electrical cable trays, ventilation ducts, sprinkler piping, and lighting can lower usable clearance by 12–36 inches. A building advertised with an 18 ft. ceiling may therefore offer only 15–16 ft. below its lowest obstruction. Recording the lowest beam, duct, and sprinkler elevation before equipment is ordered reduces the chance of changing tank specifications later.
Wet-process floor design needs similar attention. OSHA 29 CFR 1910.22 requires walking-working surfaces to be maintained in a clean condition and requires drainage where wet processes are used. Brewing, transfer, and CIP work regularly put water on the production floor, so drain placement affects how much area remains comfortable for operators. A 1–2% floor slope is commonly considered during sanitary floor design, subject to local engineering and drainage requirements.
A brewer walking 30 ft. to a drain with hoses crossing the same route several times per batch loses more working space than the floor plan suggests. Hose stations, trench drains, curbs, and equipment legs need to be placed together. OSHA guidance also calls for floors and aisles to remain clear of hoses, spills, and similar trip hazards in working areas. A layout with 10% more circulation space can be more usable than a tighter layout with the same production equipment.
Grain handling adds another zone before wort production begins. A 10 BBL recipe using roughly 20–30 lb. of malt per barrel may require about 200–300 lb. for one batch, while stronger beers can use considerably more. Four weekly batches can therefore move more than 800–1,200 lb. of malt through receiving, storage, milling, and grist transfer. Pallet access, a mill, hopper, dust management, and a clear route to the mash vessel all consume floor area.
Packaging adds space after fermentation. A brewery filling kegs can work with a smaller packaging zone than one running cans, because a canning line may need a depalletizer or can staging area, filler, seamer, date coder, pack-off table, cartons, trays, and finished pallets. If packaging occupies 15–25% of production floor area, placing it beside cellar discharge and cold storage usually reduces repeated pallet and hose movement.
Cold storage then needs to be sized for peak inventory rather than one normal week. A brewery producing 40 BBL weekly generates the equivalent of roughly 80 half-barrel kegs because each half-barrel holds about 15.5 gallons. Two weeks of finished draft inventory could therefore approach 160 half-barrel equivalents before empty kegs and access aisles are counted. Shelf depth alone is not enough; pallet movement and keg retrieval need open floor space.
Utilities can add another 8–15% to a small production layout. The glycol chiller, air compressor, water treatment equipment, electrical panels, CO₂ installation, boiler or electric heating equipment, CIP equipment, and chemical storage need service access. Utility equipment pushed into leftover corners may later become difficult to repair, especially when a compressor, pump, or heat exchanger requires straight-line removal clearance.
Service access should be measured for the largest component that may need to come out, not only for the person maintaining it.
Building access also determines whether the equipment can reach its final position. A 7 ft. diameter tank cannot pass through a 6 ft. door even when the finished production room is large enough. Door width, loading-dock height, corridor turns, roof openings, crane access, and column spacing should be compared with the largest vessel drawing before installation. A 2026 brewery project using larger 20–30 BBL tanks may have adequate operating space but still require temporary wall or roof access for rigging.
Future capacity deserves physical floor area rather than a note on a plan. Reserving approximately 15–25% of the cellar for additional fermenters can be more economical than moving fixed glycol headers, trench drains, electrical panels, and process piping later. A 10 BBL brewhouse with four 10 BBL fermenters may outgrow the cellar long before the brewhouse itself; adding 20 BBL fermenters and double-batching can raise fermentation capacity without replacing the brewing vessels.
Space should therefore be allocated in the same order beer moves through the building:
-
Receiving and dry storage → milling → brewhouse
-
Brewhouse → heat exchanger → fermentation cellar
-
Cellar → bright tank or direct packaging
-
Packaging → cold room → shipping
-
Utilities positioned close enough to keep glycol, steam, water, air, and electrical runs practical
For a 10 BBL brewery occupying 2,500 sq. ft. of production space, one workable planning model might assign 650 sq. ft. to the brewhouse, 700 sq. ft. to the cellar, 300 sq. ft. to packaging, 300 sq. ft. to cold storage, 200 sq. ft. to grain and materials, 150 sq. ft. to utilities, and about 200 sq. ft. to circulation or staging. The percentages are roughly 26%, 28%, 12%, 12%, 8%, 6%, and 8%, respectively; the final mix changes with the sales model and packaging volume.
A taproom-led brewery may devote more production capacity to kegs and use less warehouse space, while a distribution brewery may need substantially more cans, cases, pallets, and refrigerated inventory. Comparing only brewhouse square footage therefore understates the building requirement. Equipment drawings, a scaled tank schedule, production targets, 12–24 months of cellar growth, structural review, drainage, utilities, and installation access should all be checked before a lease or building plan is finalized.